Die Glocke, Bremen
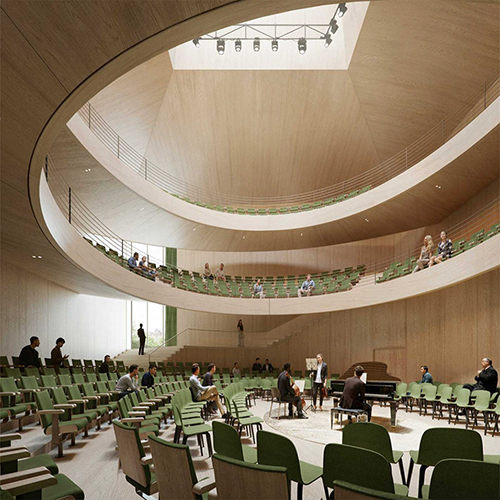
The project combines the heritage-sensitive renovation of the historic concert halls Die Glocke, listed building, with a new concert hall extension (the “music experience space”, MER), which broadens the range of uses of the music centre. The renowned acoustic quality of the existing halls is to be preserved and, where possible, carefully improved, while the new extension provides a hall that can be used flexibly. A new high-quality area for musicians with warm-up rooms, flexible workshop spaces and a new catering concept will also be created.
Die Glocke will thus become a “third place of music” in Bremen city centre, bringing together excellent music, encounter and cultural participation.
Projectgegevens
Nieuwbouw Renovatie Die Glocke www.glocke-im-wandel.de
Locatie Bremen, Germany. Listed building.
Bouwkosten n/a.
Periode Design: 2025-2027. Construction: 2028-2030. Opening: 2030.
Opdrachtgever Free Hanseatic City of Bremen, Senator for Economic Affairs, Harbours and Transformation.
Architect(en) JSWD Architekten GmbH & Co. KG, Cologne, Germany jswd.de • Gina Barcelona Architects, Spain ginabarcelona.com
Theateradviseur(s) Theapro GmbH, Munich, Germany www.theapro.de
Capaciteit Large Hall with 1 400 seats dedicated to large orchestras and grand symphonic concerts, small hall with 400 seats for jazz ensembles, chamber music and soloists, new music experience space (MER) with 630 seats. Total gross floor area: 10 648 m².
Gebruik Rich mix of musical styles (classical music to choirs, jazz, world music, pop and rock music).
Werkzaamheden Full room and building acoustics design.
Adviseur(s) Evan Green, Jannis Kriz, Eckhard Kahle, Nils Rummler, Kahle Acoustics.
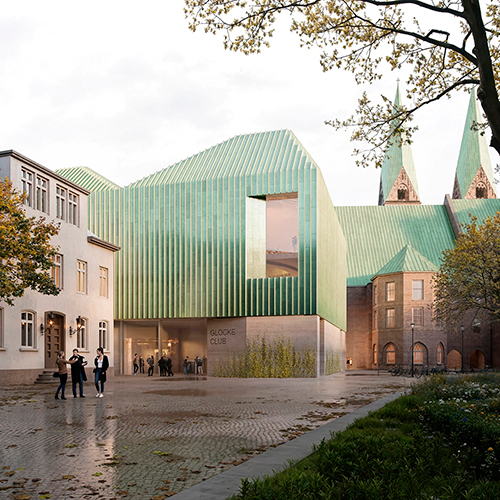
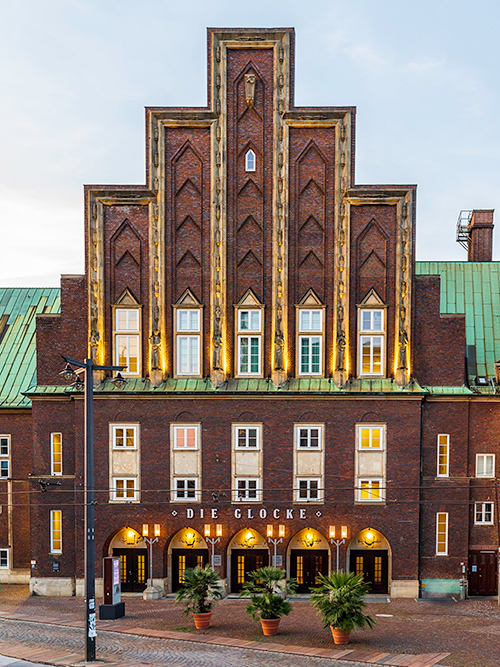
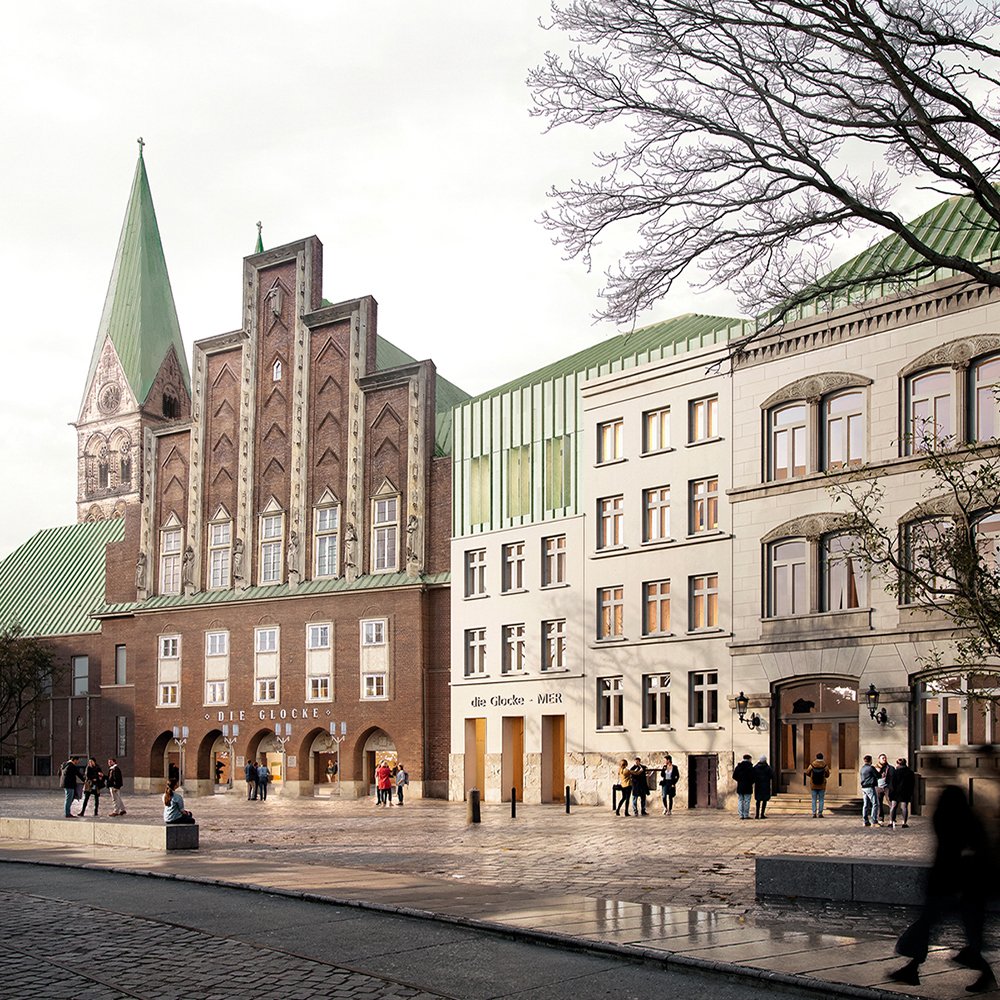 View of the historic façade facing Domsheide, with the extension formed by the new music experience space. Renderen © JSWD, Gina Barcelona Architects, Franco Casaccia + Playtime Barcelona
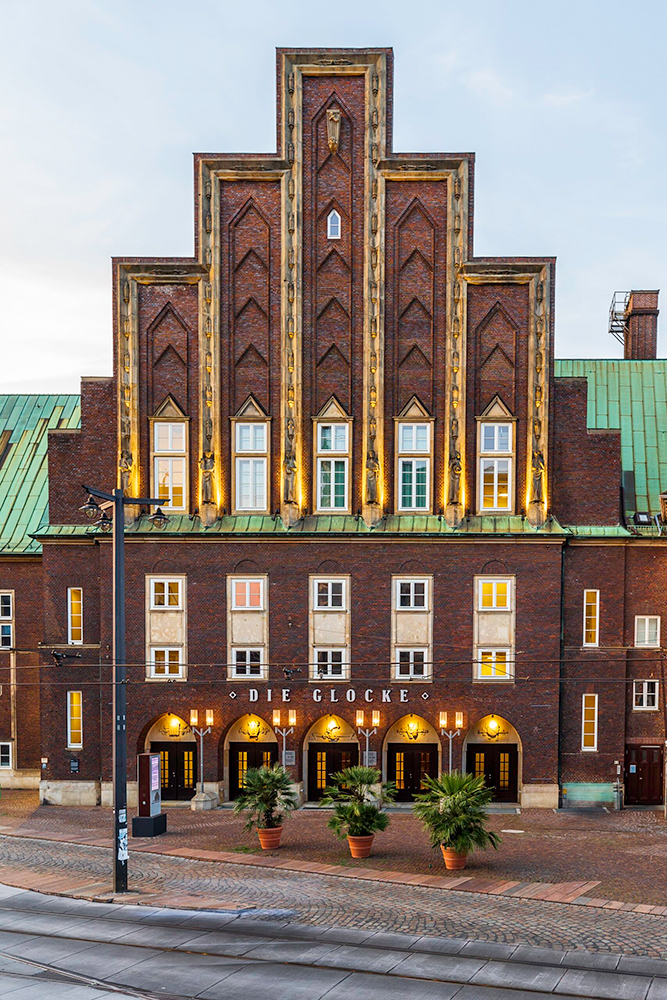 View of the historic façade. Foto © Ullrich Altmann und Patric Leo, Die Glocke
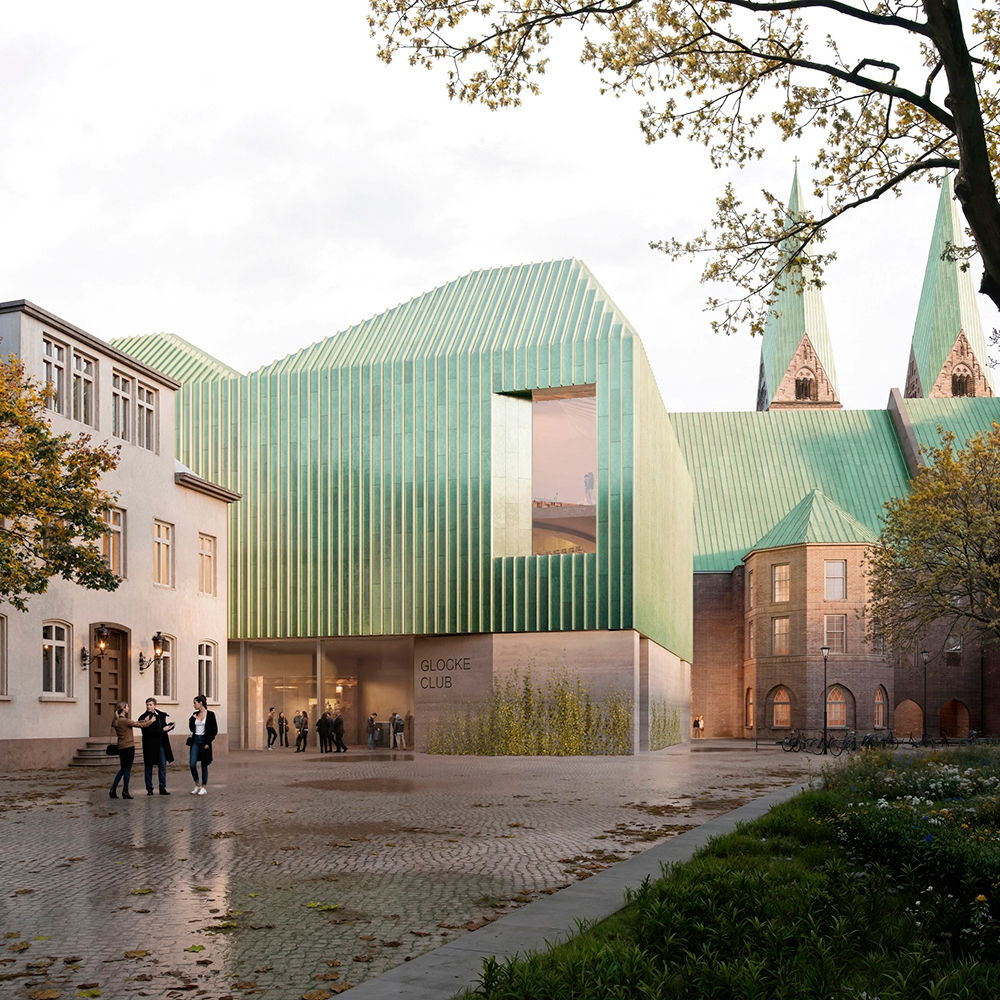 The extension formed by the new music experience space, seen from Baumhof. Renderen © JSWD, Gina Barcelona Architects, Franco Casaccia + Playtime Barcelona
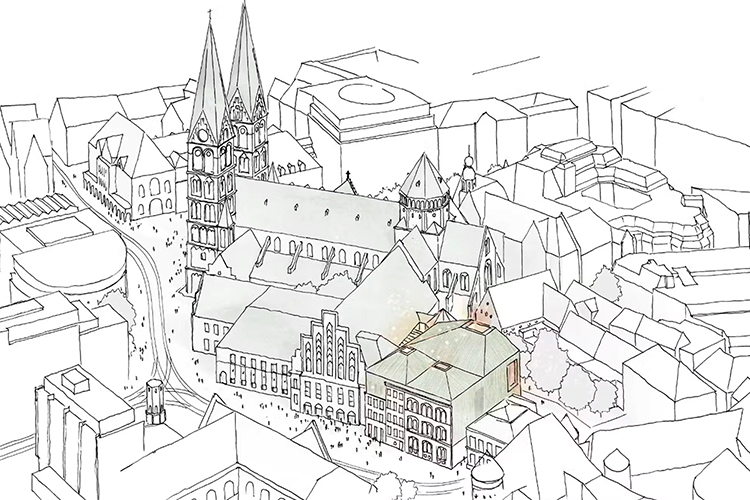
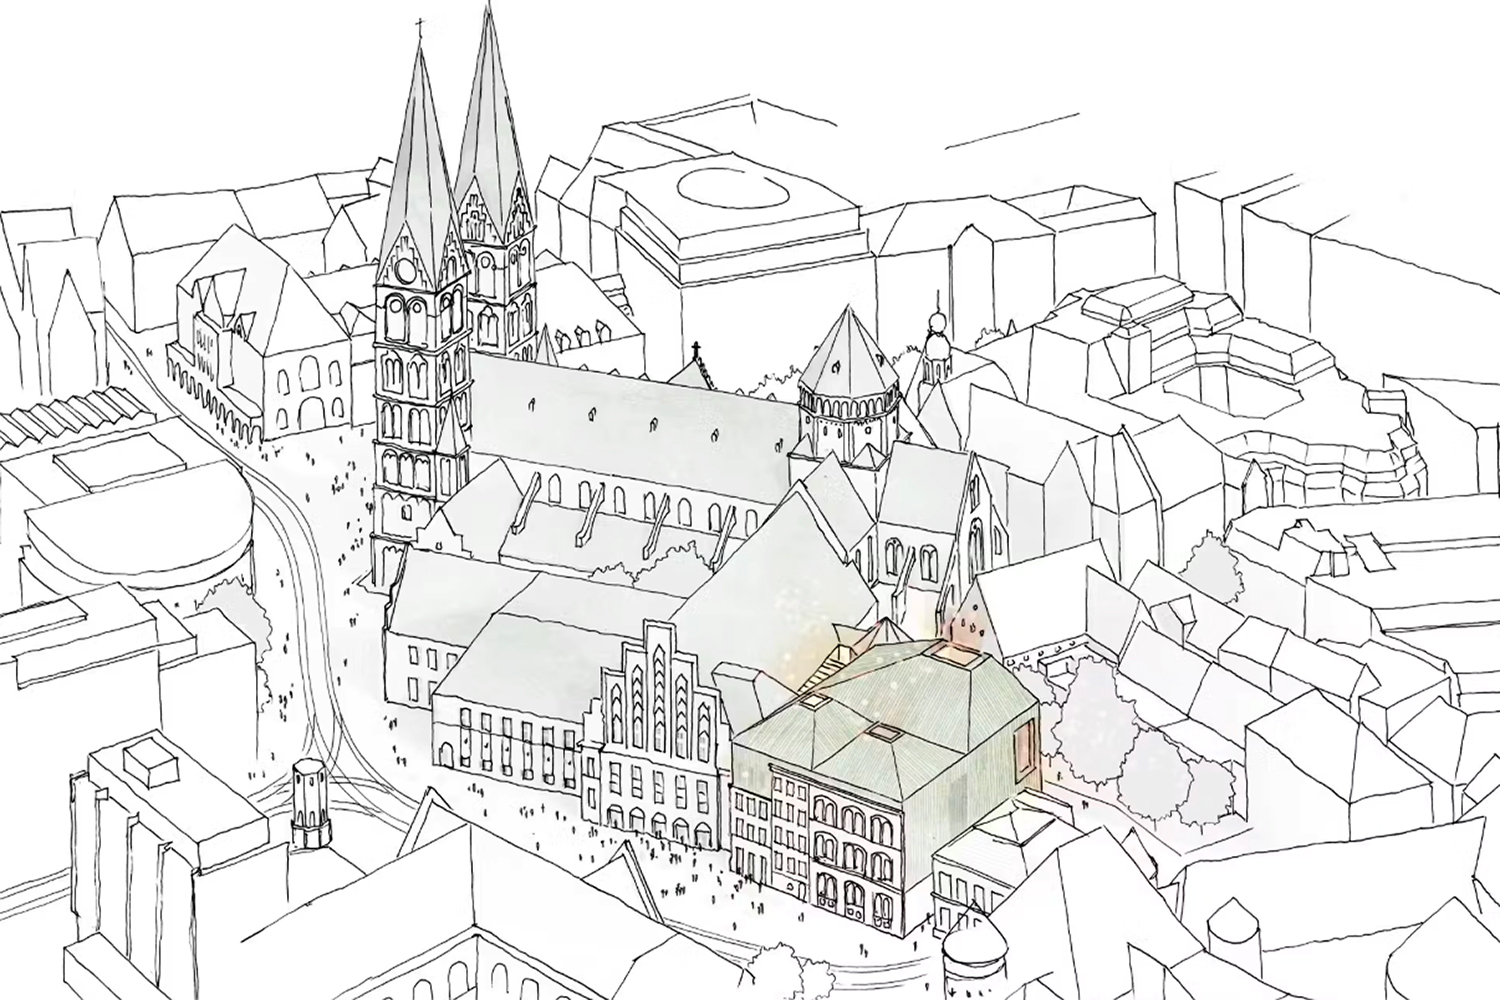 Urban integration of the new parts of the project, seen from above with the cathedral. Renderen © JSWD, Gina Barcelona Architects
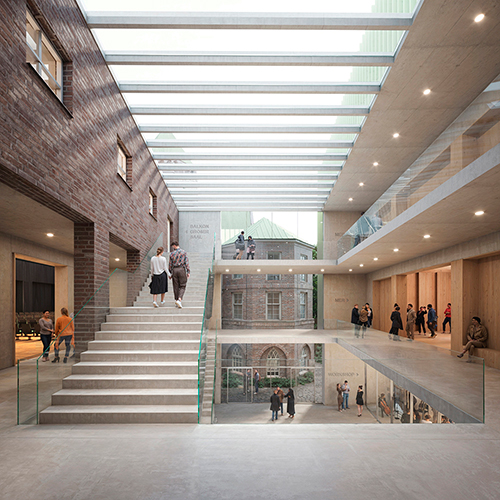
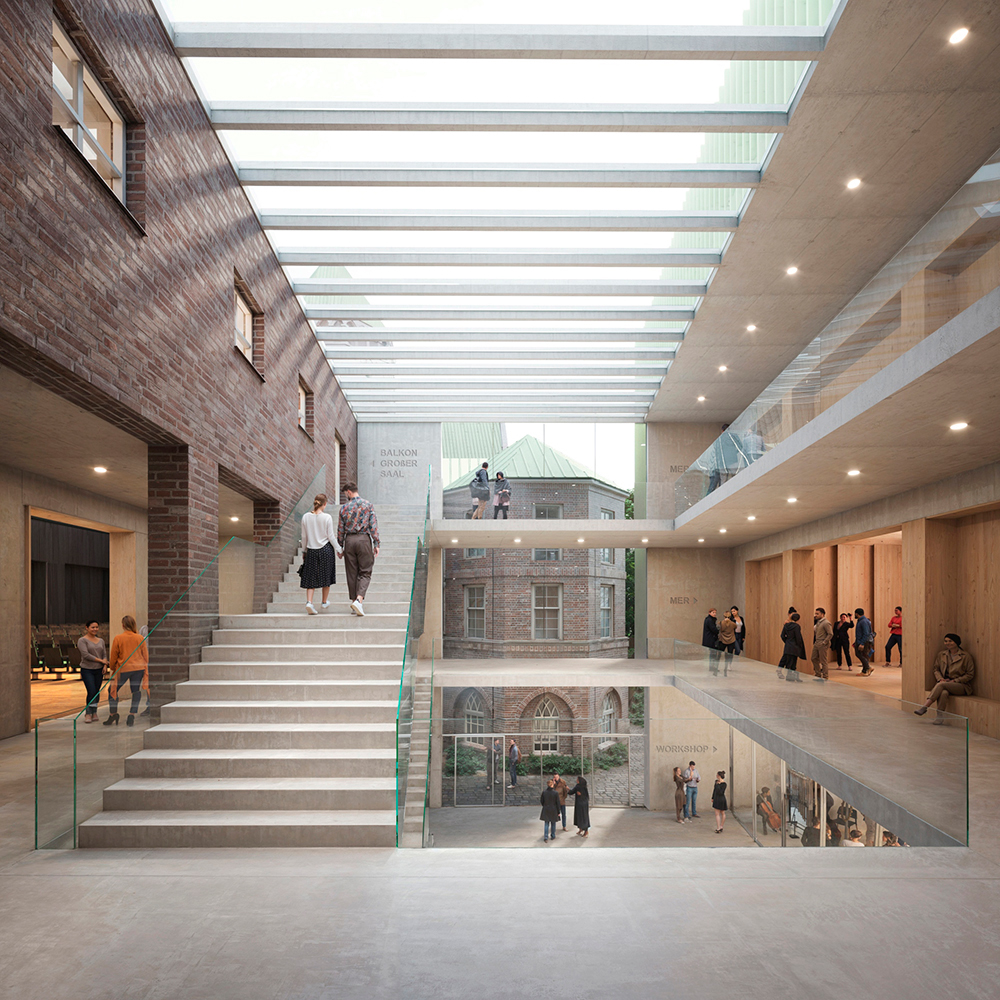 A light-filled foyer atrium links the historic halls with the new music experience space. Renderen © JSWD, Gina Barcelona Architects, Franco Casaccia + Playtime Barcelona
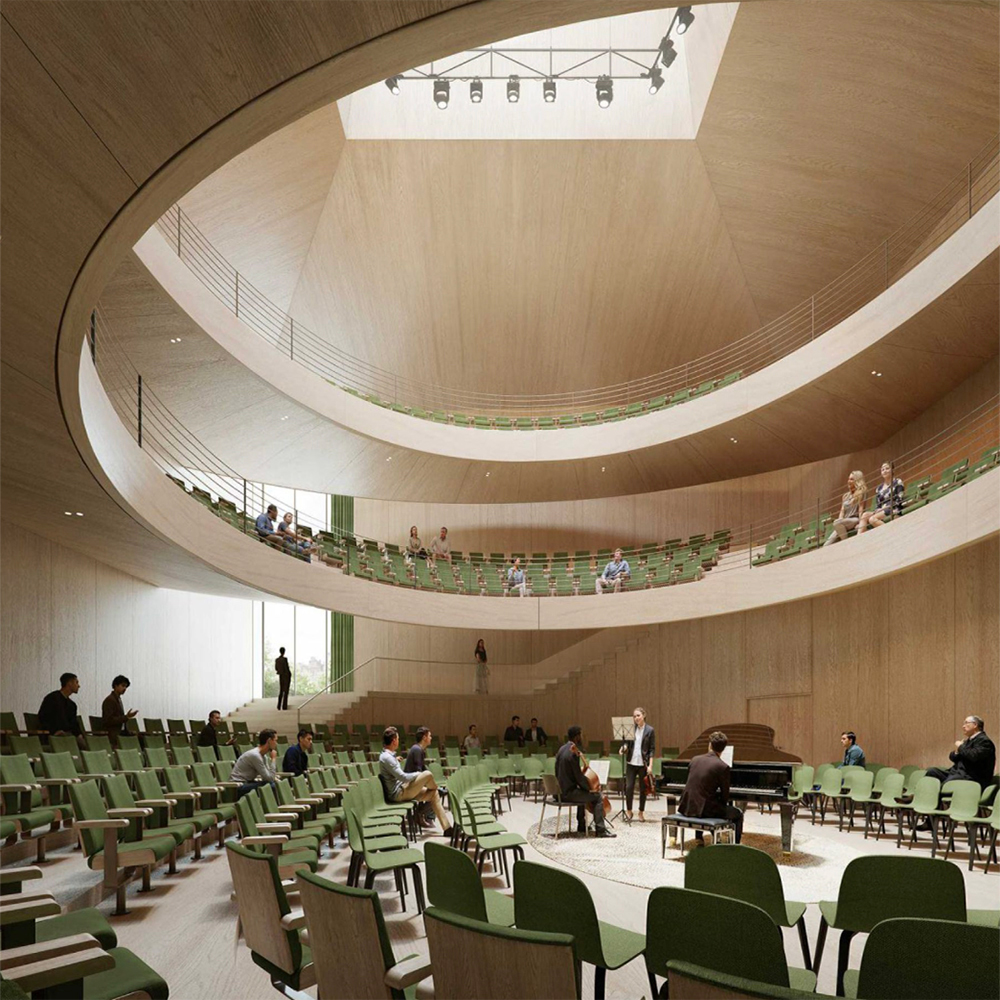 A glimpse inside the new music experience space (MER) with its elliptical seating arrangement around a predominantly central stage, fostering intimacy between performers and audience. Renderen © JSWD, Gina Barcelona Architects, Franco Casaccia + Playtime Barcelona