Opéra Bastille, Paris
This major landmark in Paris's cultural landscape faces significant challenges. Designed to meet the standards of its time, the building, labelled “Architecture contemporaine remarquable”, requires a comprehensive upgrade to meet contemporary technical and operational requirements.
Despite ongoing maintenance, the gradual obsolescence of its stage and technical systems calls for extensive modernisation. In response, a comprehensive review has been undertaken across the entire site, encompassing both the public areas and the technical, stage and production facilities. The challenge is to deliver a thorough transformation of the building while ensuring it remains fully operational throughout the works. The project seeks to enhance the overall quality of the visitor experience by creating a more welcoming and accessible public environment, extending opening hours, and showcasing the many activities that bring the Opera to life each day.
Environmental performance is a key priority. The project aims to achieve BDF Bronze certification, with a particular emphasis on the reuse of materials and the incorporation of bio-based and geo-sourced materials wherever possible.
Information Sheet
Renovation Opéra Bastille www.operadeparis.fr
Location Paris, France. Building labelled « Architecture contemporaine remarquable » in 2024.
Project Cost 400 million €.
Time Frame 2024-2026.
Owner OPPIC for the Opéra national de Paris (ONP).
Architect(s) to the Client - Programming Arep Paris, France www.arep.fr
Theatre Planner(s) to the Client Michel Fayet, France michelfayetscenographeconseil.com
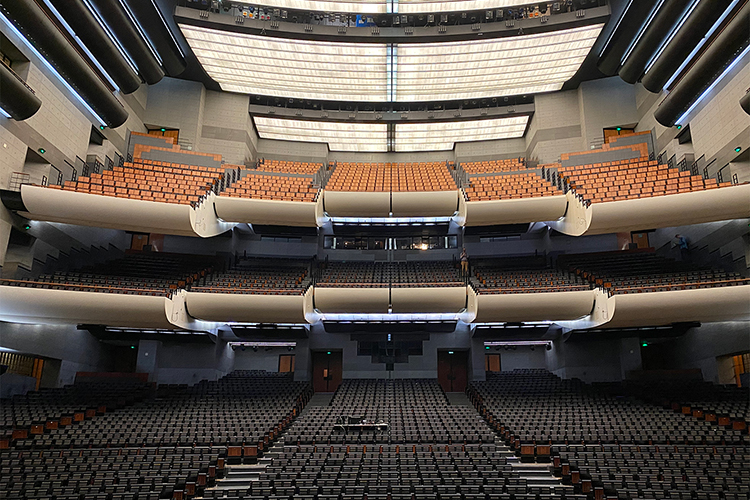
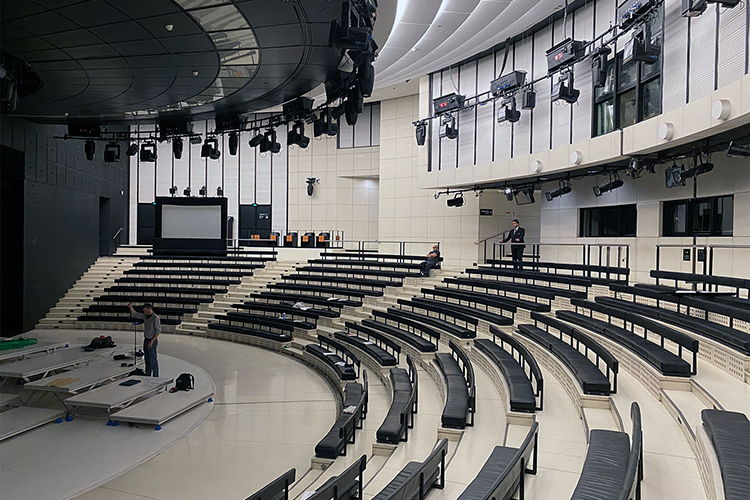
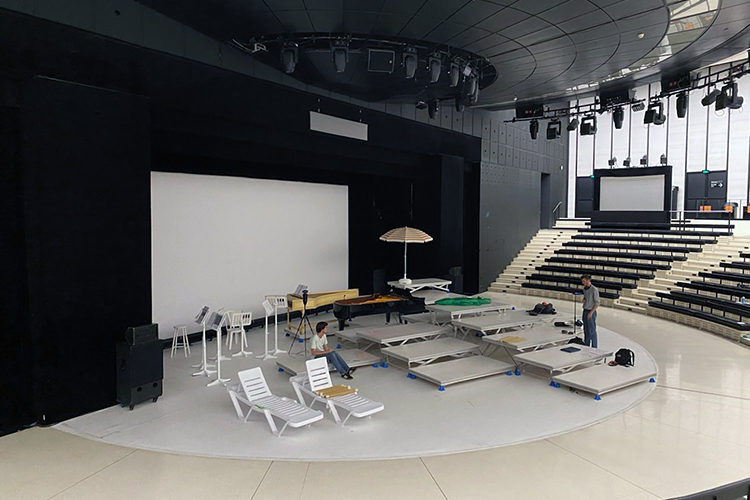
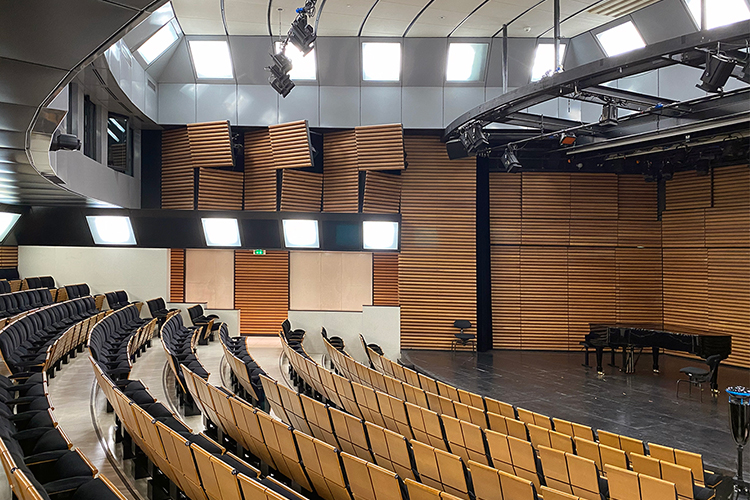
Seat Count A 2 745-seat hall (large hall), a 230-seat studio and a 500-seat auditorium. Total gross floor area: 125 000 m².
Uses Modern opera house serving as the primary performance venue for the Paris National Opera, hosting grand-scale opera, ballet, and symphony productions in its 2 745-seat auditorium.
Services The development of a comprehensive programme for the architectural, technical, functional, aesthetic and environmental regeneration of the site, including defining mandatory and optional scope, with several scenarios, followed by the drafting of a detailed programme. Then a project management consultancy assignment during the tender phase, involving the analysis of competing bids for the project to renovate and enhance the public spaces at the Opéra Bastille.
Team Yann Jurkiewicz, Émilie Carayol, Eckhard Kahle, Kahle Acoustics.
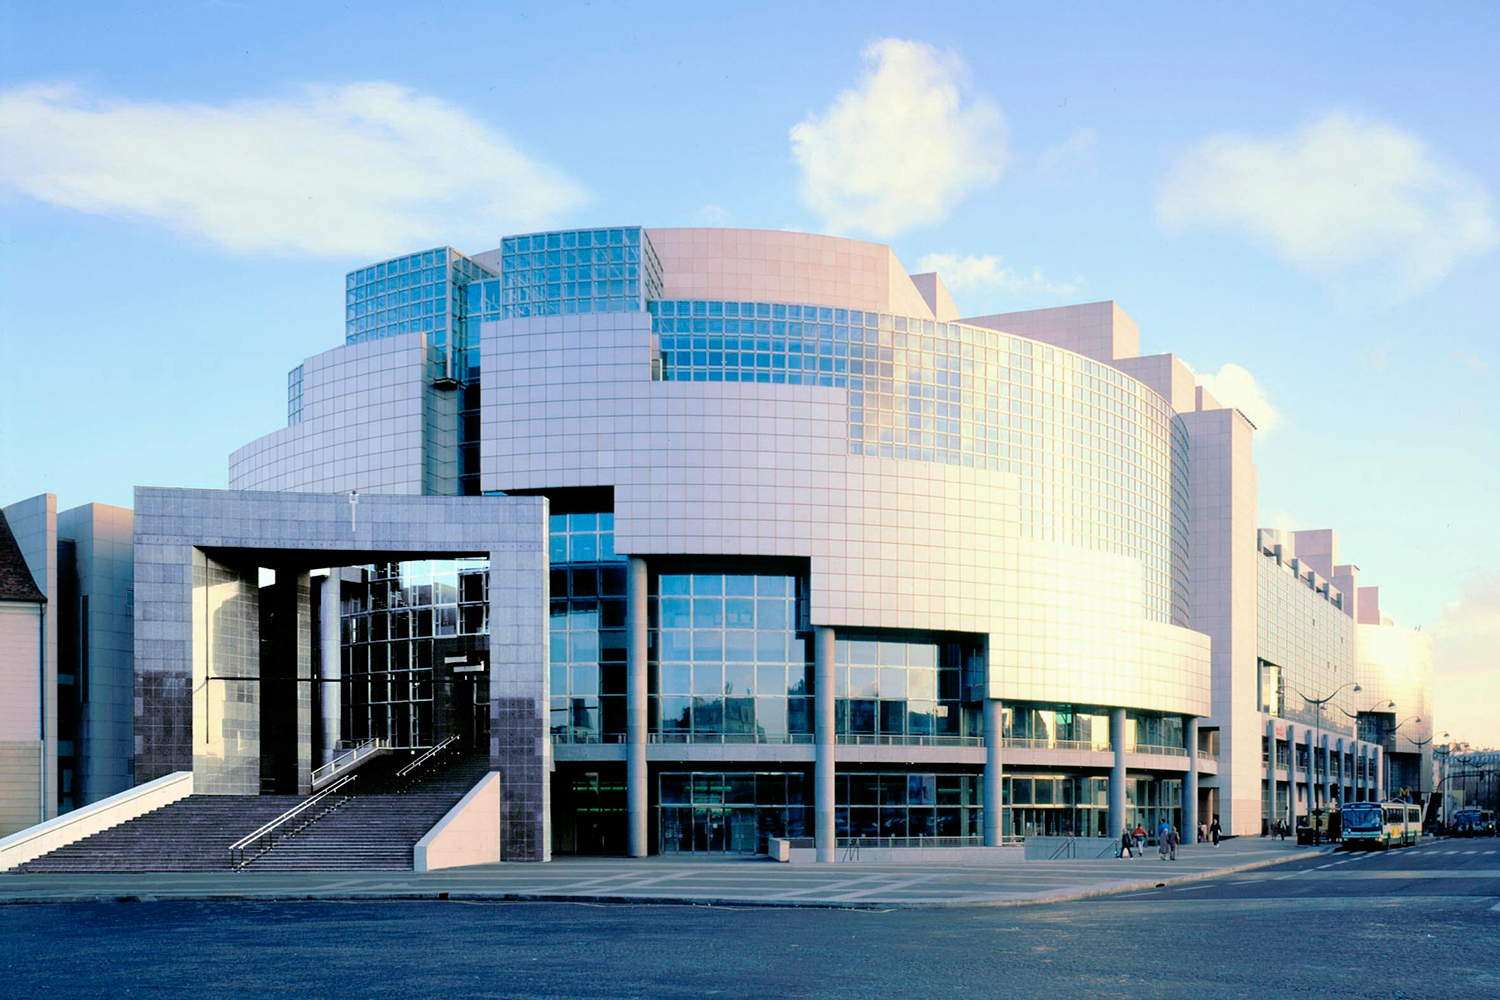 The Opéra Bastille designed by the Uruguayan Canadian architect Carlos Ott was inaugurated in July 1989. Photo © Christian Leiber, Opéra national de Paris
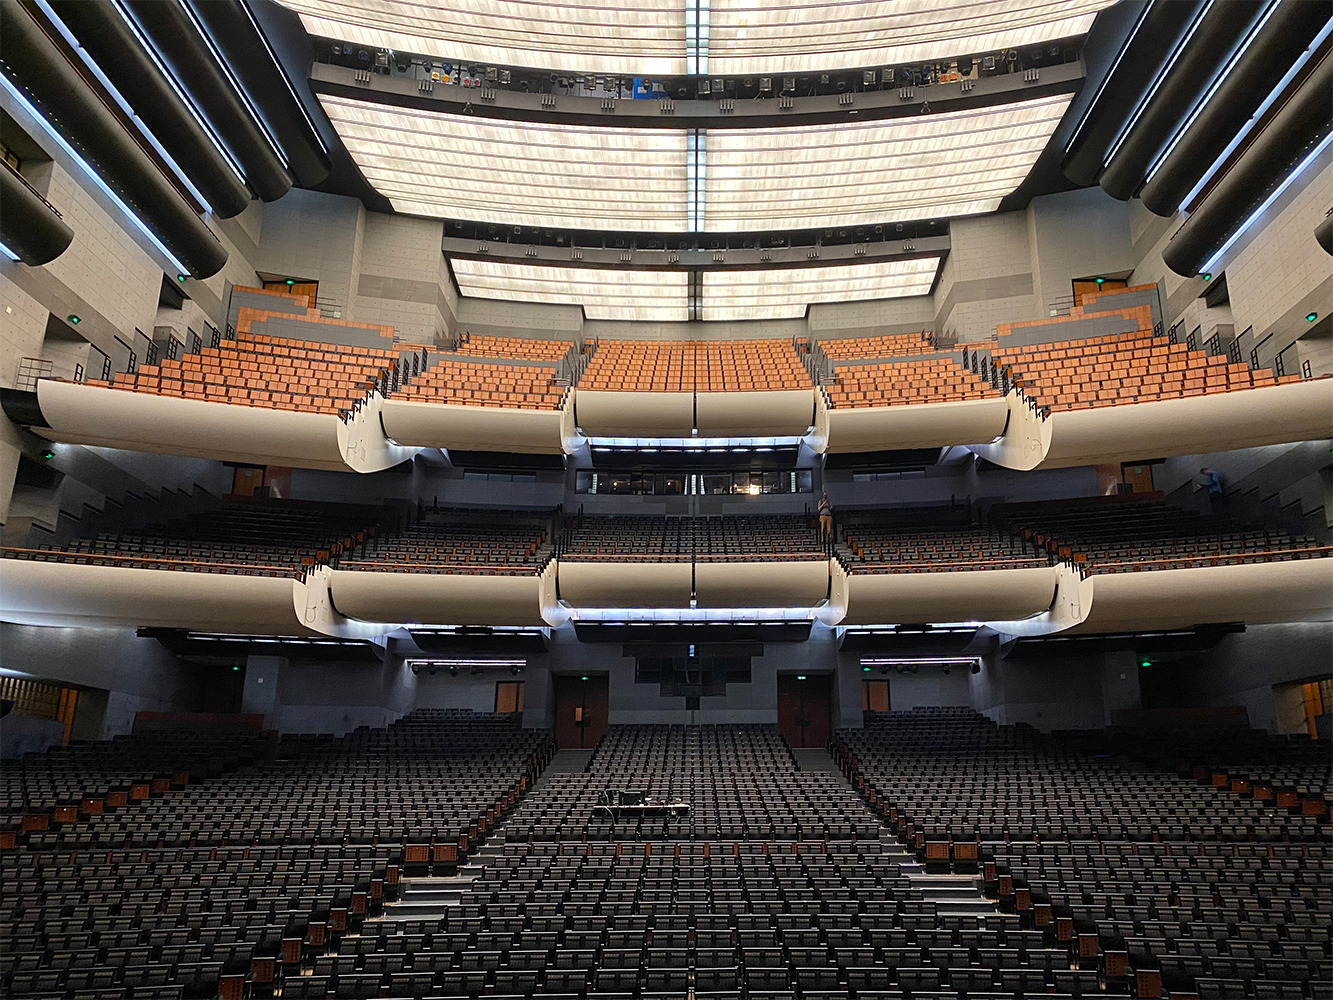 The large 2 745-seat hall. Photo © Kahle Acoustics
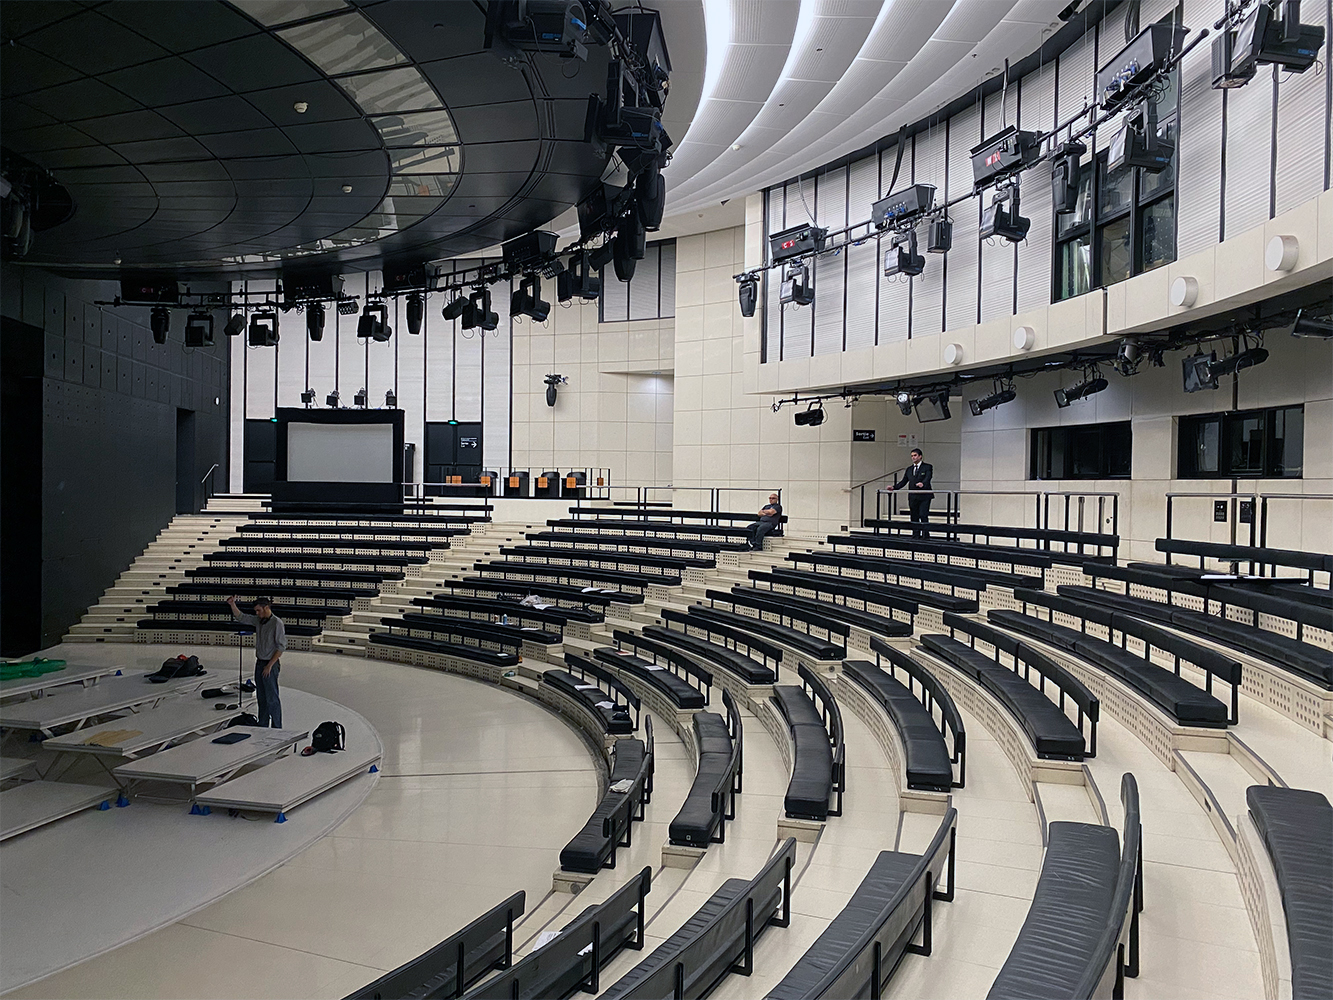 The 500-seat Olivier Messiaen amphitheatre with its semi-circular stage. Photo © Kahle Acoustics
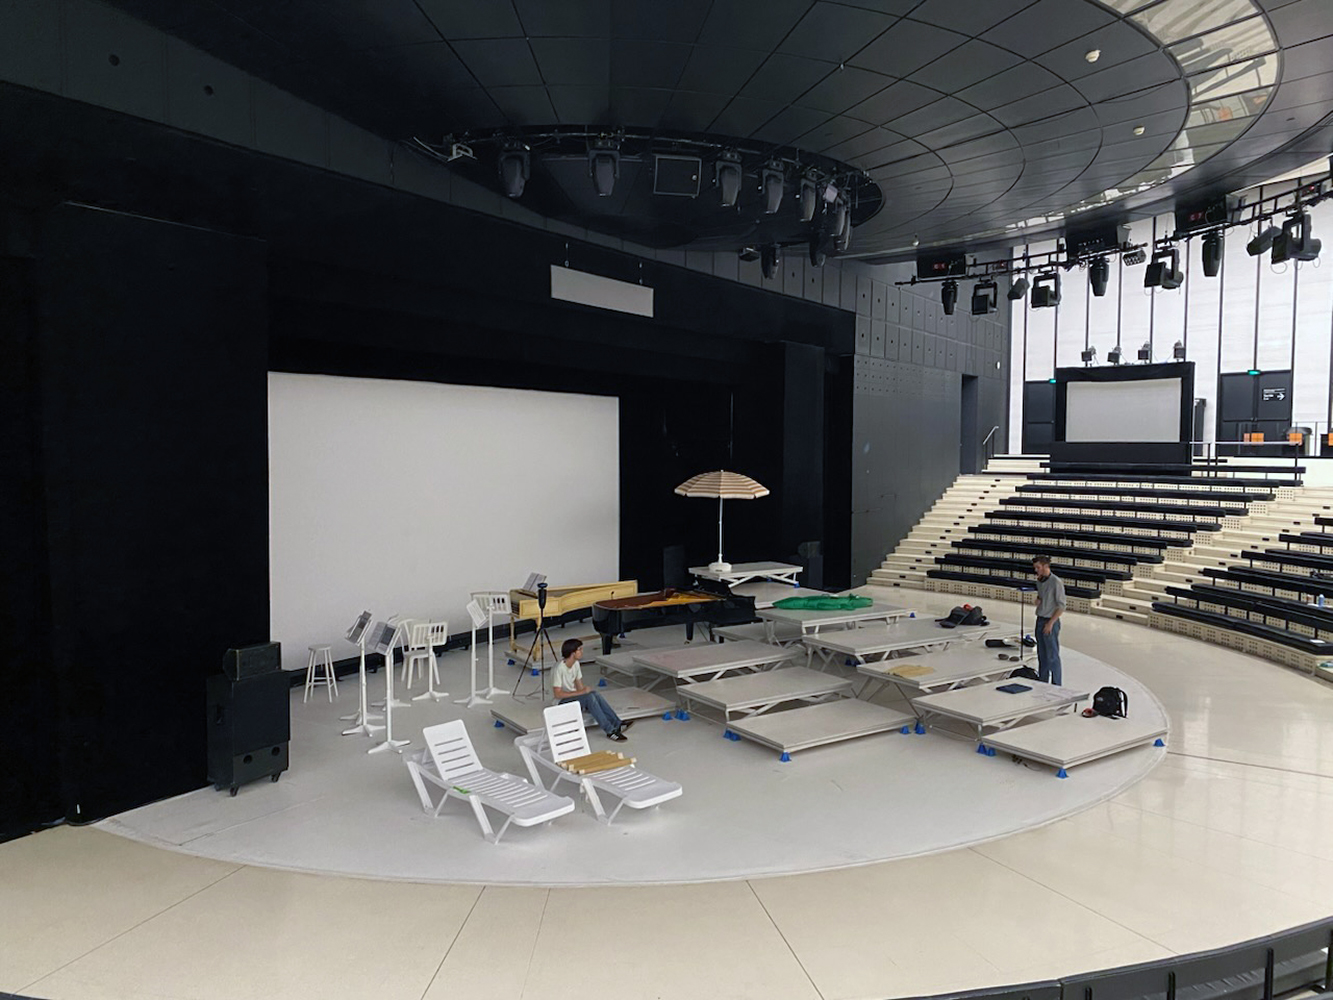 The 500-seat Olivier Messiaen amphitheatre with its semi-circular stage. Photo © Kahle Acoustics
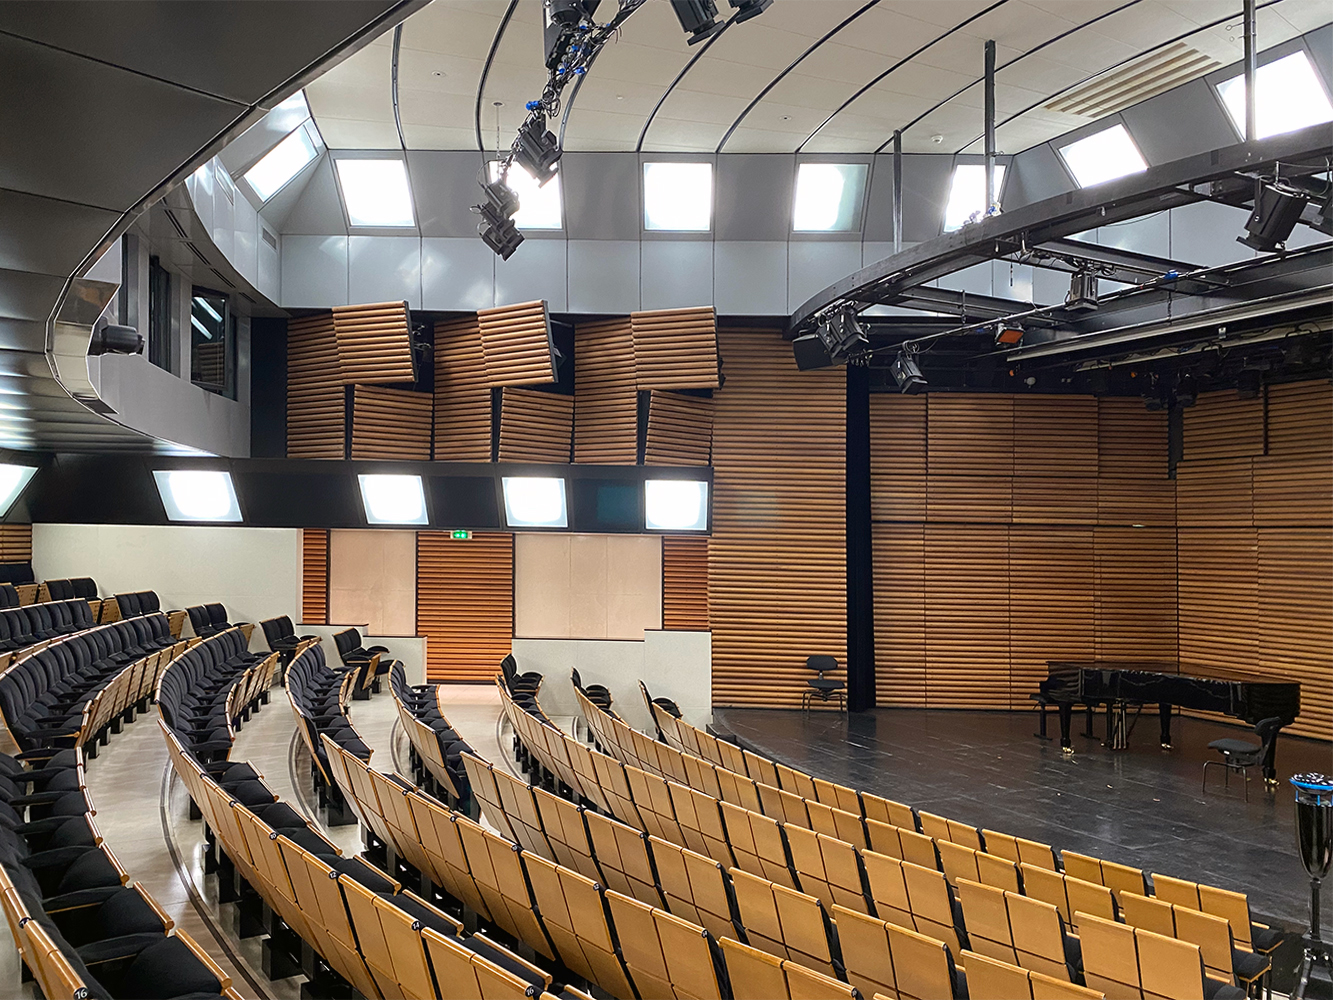 The 230-seat studio. Photo © Kahle Acoustics